
A designer's mockup costs real money; a can of the wrong paint costs money and a weekend. An AI generation costs seconds. That economics changes how you decide: generate the bold idea you'd never risk blind — the dark green wall, the open shelving, the vintage direction — and look at it in your own room before judging it.
How to preview a renovation with an AI room planner
Renovation regret is expensive: the paint that looked different on the wall, the couch that swallowed the room. The costly part isn't having ideas — it's that testing them used to mean buying them. AI preview breaks exactly that link.
01Iterate while iteration is free
02A practical preview workflow
- Photograph every room in scope, in daylight
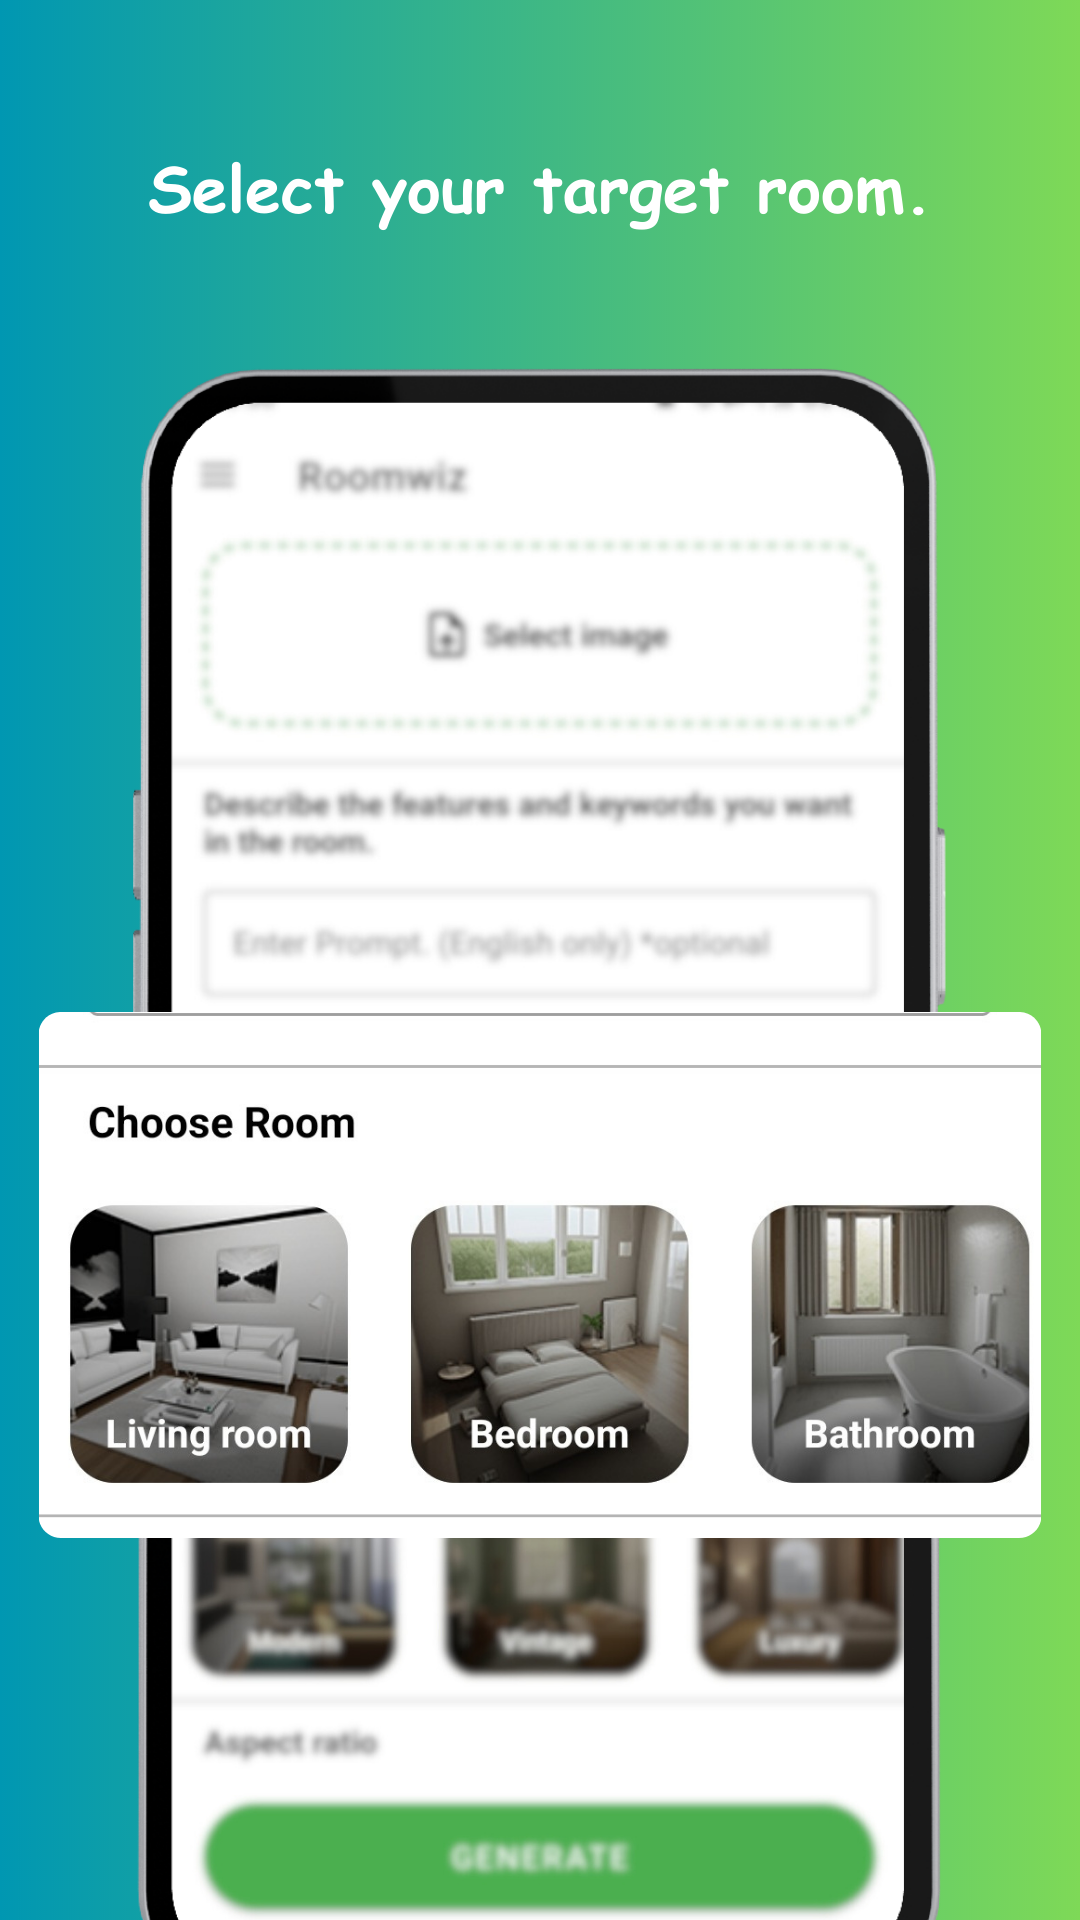
- Generate 2–3 style directions per room
- Shortlist with whoever shares the home — pictures end debates that adjectives start
- Refine the winner with preferences: name the flooring, the wall color, the furniture you're keeping
- Save finals as your renovation brief
03Let the preview drive the budget
Seeing the after-image clarifies what actually creates the transformation. Often the AI design reveals that new textiles, lighting and one repainted wall carry the look — and the floor you assumed needed replacing barely registers. Just as often it confirms the big spend is worth it. Either way, you're allocating money to visible impact instead of guesses.
04A brief your contractor understands
"Warm minimalist with wood tones" means five different things to five people. A before photo next to an AI-generated after of the same room means one thing. Hand the pair to your contractor, painter or the furniture showroom — fewer misunderstandings, fewer revisions, and quotes that match what you actually pictured.